2N612 Landrose Lane, Maple Park, Illinois 60151
- $1,450,000
- 4
- BD
- 4
- Full Baths
- 2
- Half Baths
- 4,433
- SqFt




- List Price
- $1,450,000
- MLS#
- 12711149
- Status
- ACTIVE
- Type
- Single Family Residential
- Subtype
- Residential
- Bedrooms
- 4
- Bathrooms
- 6
- Living Area
- 4,433
- County
- Kane
- City
- Maple Park
- Neighborhood
- Lily Lake / Maple Park
- Days On Market
- 67
Property Description
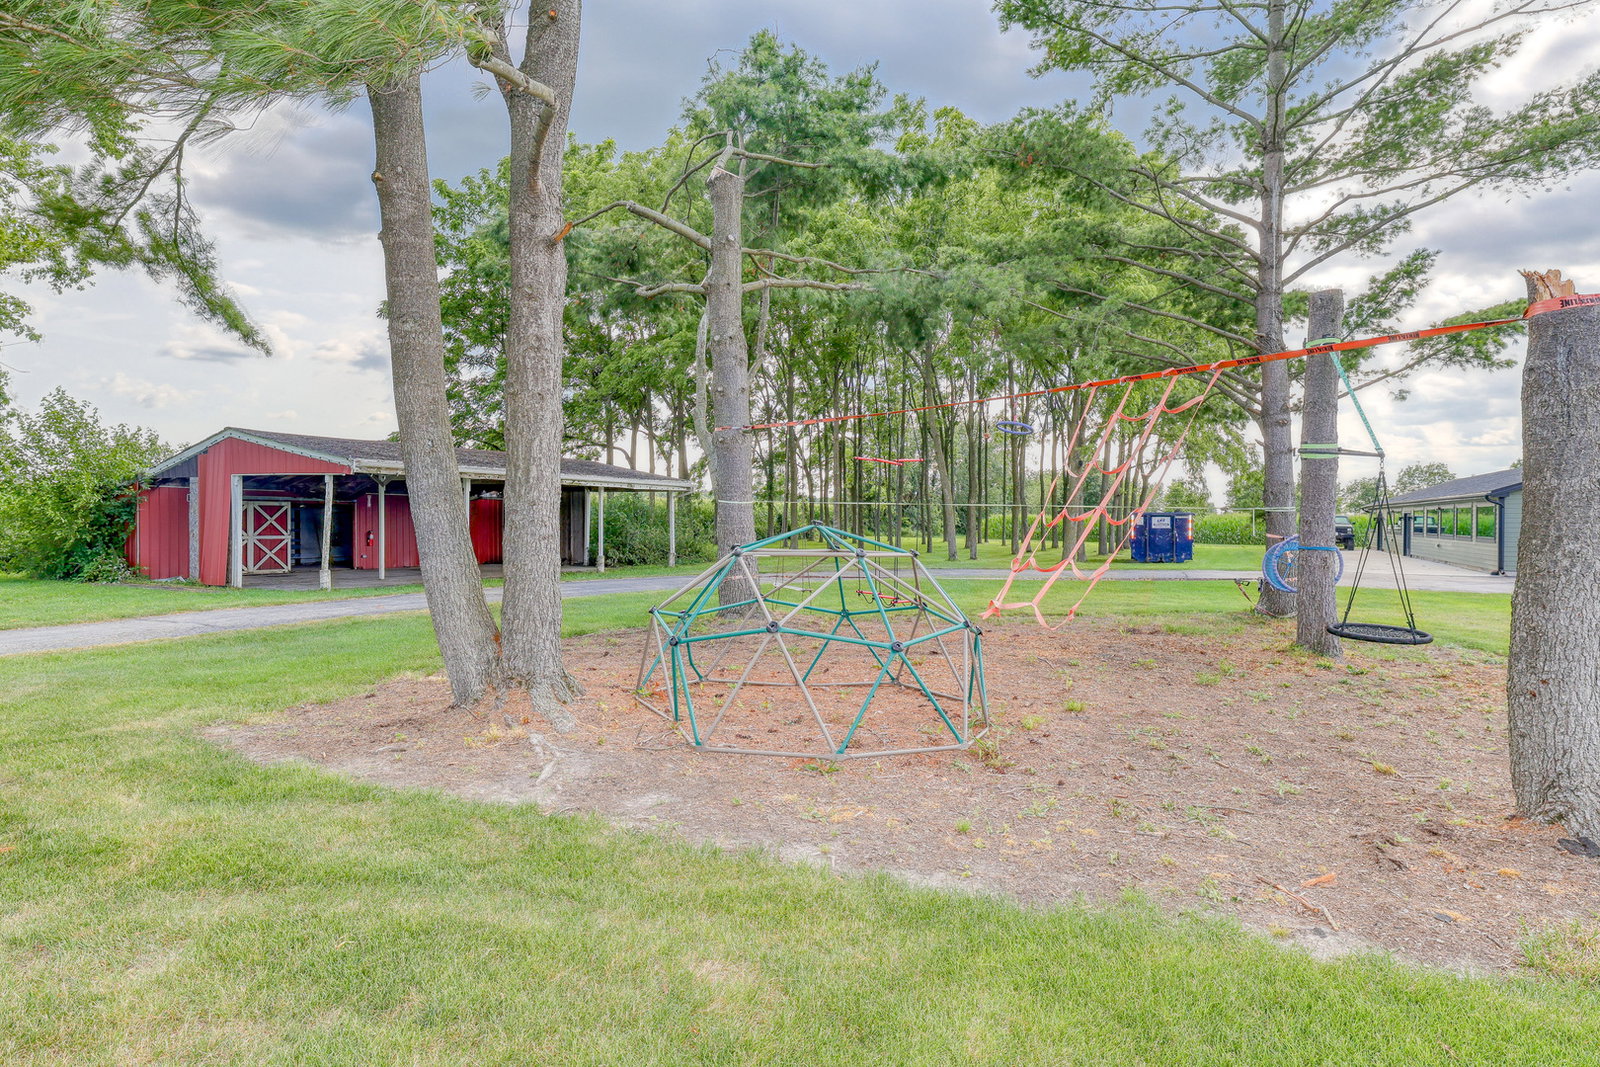
Set on 4.3 private acres, this exceptional estate offers a rare combination of luxury living, resort-style amenities, equestrian facilities, and a professionally finished outbuilding unlike anything else on the market. Every aspect of the property has been thoughtfully renovated with premium materials, timeless finishes, and meticulous attention to detail. The 4-bedroom, 3.1-bath ranch residence has been extensively remodeled and includes a finished basement. At the heart of the home is a custom-designed kitchen featuring rock maple cabinetry with dovetail joinery, soapstone countertops, a Carrara marble island, marble backsplash, a 48-inch True refrigerator, True ice maker, 36-inch six-burner dual-fuel Fulgor Milano range, Vent-A-Hood range hood, Fulgor Milano dishwasher, commercial reverse osmosis system, and chilled, boiling, and carbonated water on demand. Throughout the home, engineered hardwood flooring, custom trim and casings, LED recessed lighting, three fireplaces, and radiant heated living spaces create an atmosphere of exceptional quality and comfort. Completely renovated in 2024, the approximately 3,000-square-foot outbuilding is every bit as impressive as the home itself. Constructed with double-thick foam-insulated walls, Hardie siding, and a new roof, it offers endless possibilities for entertaining, business, hobbies, or collector space. Inside you'll find a game room with a beautifully finished kitchenette featuring custom rock maple cabinetry, granite countertops, Bosch dishwasher, and under-counter refrigerator, along with a fitness room, two additional finished flex rooms with custom cabinetry and granite countertops-one equipped with a commercial exhaust system-two workshops, a full bath, a half bath, and dedicated storage. The building is fully equipped with extensive power distribution, compressed air throughout the workshop spaces, and quality mechanical systems designed for year-round use. The property also includes a 1,330-square-foot four-stall barn with concrete center aisle, power, water, and two tack rooms, providing excellent functionality for equestrian enthusiasts or hobby farmers. Outdoor living is equally impressive with a 33-foot heated pool surrounded by an approximately 1,400-square-foot TimberTech PVC deck with composite railings, creating an exceptional space for entertaining and relaxing. An additional 1,480-square-foot accessory building with water offers outstanding future potential. Grandfathered as an existing structure, it provides a unique opportunity for restoration or repurposing that cannot be replicated through new construction. Few properties offer this level of craftsmanship, infrastructure, and versatility. With a beautifully renovated luxury residence, an extraordinary finished outbuilding, equestrian amenities, and 4.3 private acres, this is a truly exceptional estate designed to accommodate the way you live, work, entertain, and pursue your passions. Please see additional information for features and ages of mechanicals.
/u.realgeeks.media/illinoishomes4you/LOGO_Wirtz_Real_Estate_Group_Horizontal.jpg)
Additional Information
- School District
- 302
- Elementary School
- John Stewart Elementary School
- Middle School
- Harter Middle School
- High School
- Kaneland Middle School
- Corporate Limits
- Virgil
- Tax Year
- 2025
- Tax Exemptions
- Homeowner
- Tax Amount
- $23,351
- Frequency
- Not Applicable
- Year Built
- 1977
- Lot Dimensions
- 404x78x141x311x216x345
- Lot Size Range
- 4.0-4.99 Acres
- Garage Spaces
- 2.5
- Parking Spaces
- 14.5
- Parking Details
- Asphalt, Garage Door Opener, Yes, Garage Owned, Attached, None, Owned, Garage
- Air Conditioning
- Central Air
- Heating
- Natural Gas, Radiant Floor
- Sewer
- Septic Tank
- Interior Property Features
- Cathedral Ceiling(s), Walk-In Closet(s), Open Floorplan, Pantry
- Interior Fireplaces
- 3
- Full Baths
- 4
- Half Baths
- 2
- Basement
- Yes
Mortgage Calculator
Listings courtesy of Midwest Real Estate Data as distributed by MLS Grid

The data relating to real estate for sale on this website comes in part from the Broker Reciprocity program of Midwest Real Estate Data LLC. Real Estate listings held by brokerage firms other than our company are marked with the MRED Broker Reciprocity logo or the Broker Reciprocity thumbnail logo (the MRED logo) and detailed information about them includes the names of the listing brokers. Some properties which appear for sale on this website may subsequently have sold and may no longer be available. The accuracy of all information, regardless of source, including but not limited to square footages and lot sizes, is deemed reliable but not guaranteed and should be personally verified through personal inspection by and/or with the appropriate professionals. The information being provided is for consumers personal, non-commercial use and may not be used for any purpose other than to identify prospective properties consumers may be interested in purchasing.
Copyright 2026 MRED LLC. All rights reserved.
Based on information submitted to the MLS Grid as of . All data is obtained from various sources and has not been, and will not be, verified by broker or MLS Grid. MRED supplied Open House information is subject to change without notice. All information should be independently reviewed and verified for accuracy. Properties may or may not be listed by the office/agent presenting the information.
NOTICE: Many homes contain recording devices, and buyers should be aware they may be recorded during a showing.
The Digital Millennium Copyright Act of 1998, 17 U.S.C. § 512 (the DMCA) provides recourse for copyright owners who believe that material appearing on the Internet infringes their rights under U.S. copyright law. If you believe in good faith that any content or material made available in connection with our website or services infringes your copyright, you (or your agent) may send us a notice requesting that the content or material be removed, or access to it blocked. Notices must be sent in writing by email to DMCAnotice@theMLSGRID.com.
The DMCA requires that your notice of alleged copyright infringement include the following information: (1) description of the copyrighted work that is the subject of claimed infringement; (2) description of the alleged infringing content and information sufficient to permit us to locate the content; (3) contact information for you, including your address, telephone number and email address; (4) a statement by you that you have a good faith belief that the content in the manner complained of is not authorized by the copyright owner, or its agent, or by the operation of any law; (5) a statement by you, signed under penalty of perjury, that the information in the notification is accurate and that you have the authority to enforce the copyrights that are claimed to be infringed; and (6) a physical or electronic signature of the copyright owner or a person authorized to act on the copyright owner’s behalf. Failure to include all of the above information may result in the delay of the processing of your complaint.
Some listings have been excluded from this website.