39W835 Goldenrod Drive, St. Charles, Illinois 60175
- $1,850,000
- 4
- BD
- 5
- Full Baths
- 2
- Half Baths
- 8,317
- SqFt




- Sold Price
- $1,850,000
- List Price
- $1,950,000
- Closing Date
- Aug 13, 2026
- MLS#
- 12626240
- Status
- CLOSED
- Type
- Single Family Residential
- Subtype
- Residential
- Bedrooms
- 4
- Bathrooms
- 7
- Living Area
- 8,317
- County
- Kane
- City
- St. Charles
- Neighborhood
- Campton Hills / St. Charles
- Days On Market
- 80
Property Description
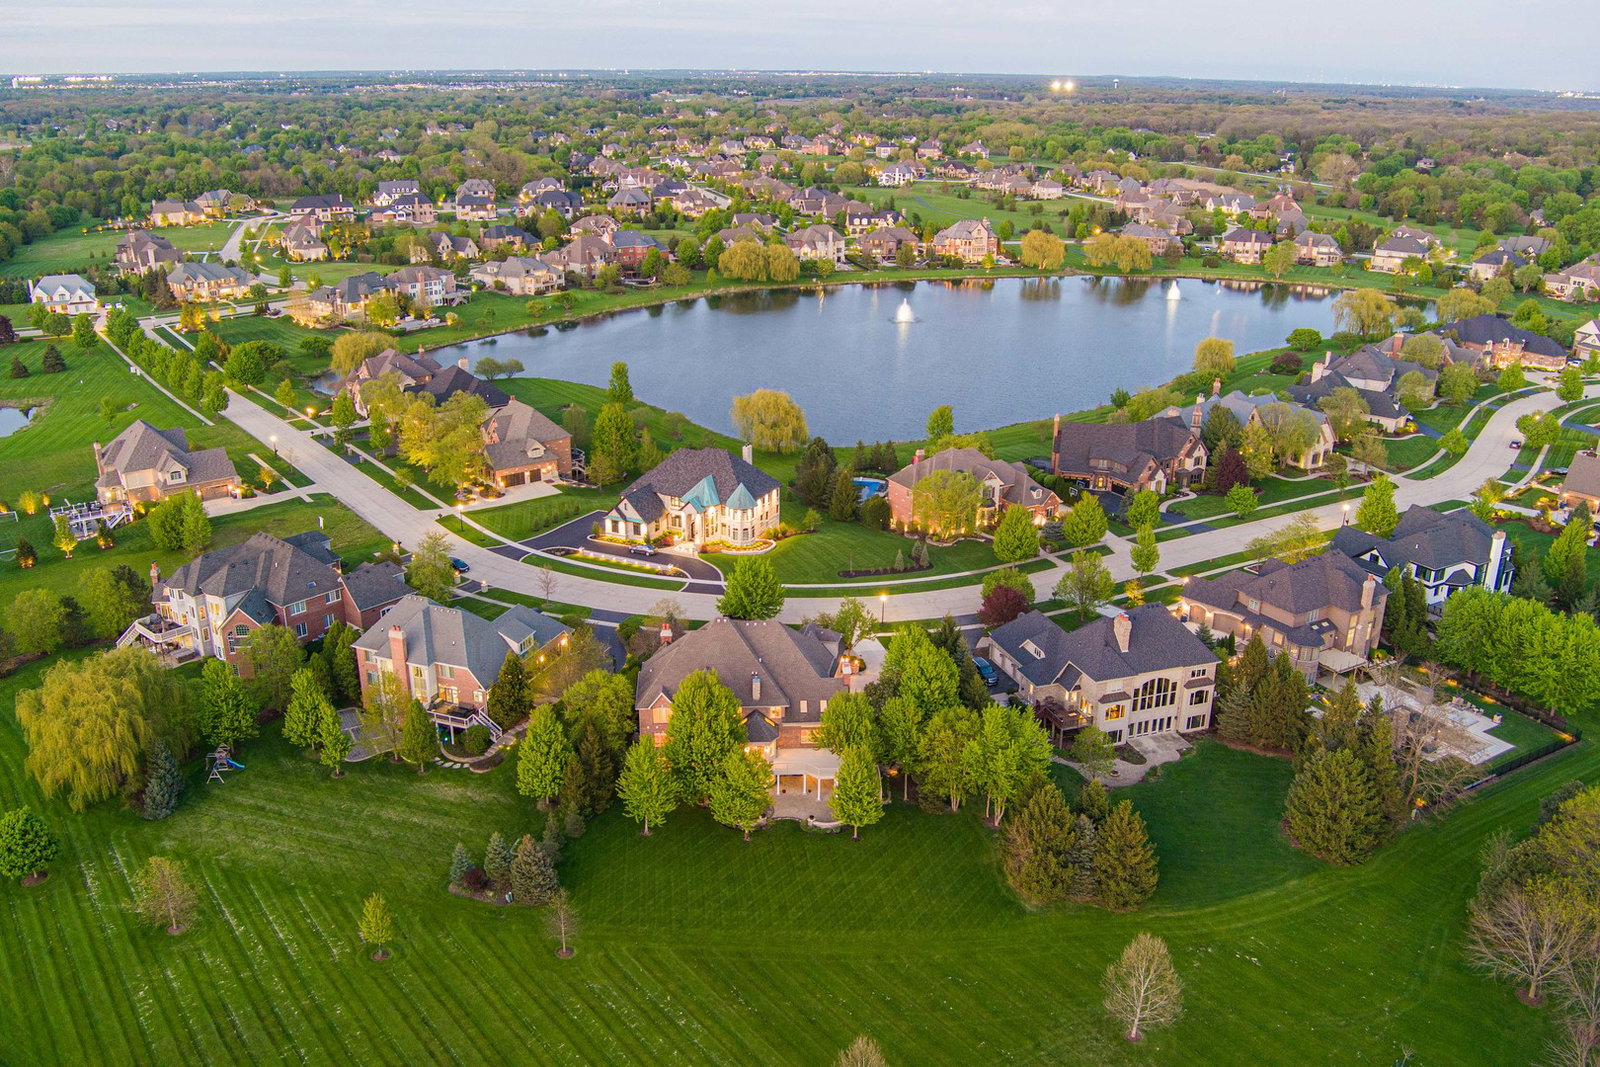
Located in the highly sought-after Prairie Lakes community in St. Charles, this architectural masterpiece is a true statement of design, craftsmanship, and setting. Set on a 0.55-acre lot with breathtaking lake views right in the backyard, this stunning two-story home offers 5,229 sq ft of finished living space on the upper levels, plus an additional 3,088 sq ft in the finished walkout lower level, creating an exceptional blend of luxury, comfort, and natural beauty. Showcasing outstanding custom trim work and high-end finishes throughout, the home features 5 bdrms and 5.2 bthrms, with every bdrm offering its own ensuite bthrm. A beautifully designed main lvl welcomes you w/ a sophisticated office just off the entry, featuring a beautiful gas fireplace. The elegant dining room is a standout space of its own, filled w/ abundant natural light and designed for both everyday living and formal entertaining. A highly desirable first-floor bdrm suite provides exceptional flexibility and comfort, complete w/ a full private bthrm and walk-in closet. Thoughtfully designed, this space is ideal for guests, extended stays, or multigenerational living. The grand living room serves as an impressive central gathering space, showcasing exquisite trim detailing and dramatic tall windows that flood the home w/ natural light, enhancing its open and airy feel. Flowing seamlessly from the main living spaces, the kitchen is equally impressive w/ a polished center island, granite countertops, and premium appliances including a Wolf stove, Sub-Zero refrigerator, Fisher & Paykel double dishwasher, Viking microwave, and Sub-Zero wine refrigerator. Just off the kitchen, a charming breakfast nook offers a casual dining space and opens directly to the expansive deck, creating an effortless indoor-outdoor connection and the perfect setting for morning coffee or evening relaxation. The deck was freshly painted in 2025 and overlooks the beautifully landscaped backyard and lake views. The expansive family room features soaring ceilings, detailed trim work, custom woodwork, and a fireplace that creates a warm and elegant focal point. A thoughtfully designed mudroom includes built-in seating, desk space, hooks, and ample storage, while the 4-car garage w/ epoxy flooring adds both convenience and functionality. Upstairs, the primary suite is a true showpiece, offering a luxurious and serene retreat. Featuring beautifully detailed ceilings, a cozy gas fireplace, and expansive windows that bring in natural light, the space feels both grand and inviting. The oversized walk-in closet provides exceptional storage, while the spa-inspired bthrm showcases polished flooring, dual vanities, a soaking tub, and an expansive dual-head walk-in shower, creating a private, resort-like experience designed for both relaxation and functionality. Additional second-floor bdrms each include their own full bthrm and walk-in closet, continuing the home's exceptional level of comfort and privacy. The finished walkout lower lvl extends the living space w/ beautiful trim work, a gas fireplace, a private bdrm w/ closet and full bthrm, and a dedicated study room w/ closet. This lvl opens directly to a brick patio overlooking the lake, creating seamless indoor-outdoor living. Recent improvements and mechanical updates include exterior siding painted in 2025, water heaters installed within the past year, washer and dryer installed 1 year ago, garbage disposal installed 2 years ago, and an Aprilaire humidifier installed 4 years ago. Ideally located just 12 minutes from downtown St. Charles, residents enjoy boutique shopping, award-winning dining, riverfront recreation, and vibrant community events. With top-rated schools, parks, and commuter access nearby, this home offers both convenience and an elevated lifestyle. A rare opportunity to own a 0.55-acre lakeview luxury home in St. Charles.
/u.realgeeks.media/illinoishomes4you/LOGO_Wirtz_Real_Estate_Group_Horizontal.jpg)
Additional Information
- School District
- 303
- Subdivision
- Prairie Lakes
- Corporate Limits
- Unincorporated
- Tax Year
- 2025
- Tax Amount
- $29,281
- Assessment Association Dues
- 2044
- Frequency
- Annually
- Year Built
- 2006
- Lot Dimensions
- 191.1 X 97.6 X 191.2 X 81.7 X 81.6
- Lot Size Range
- .50-.99 Acre
- Garage Spaces
- 4
- Parking Spaces
- 4
- Parking Details
- Yes, Garage Owned, Attached, Garage
- Air Conditioning
- Central Air
- Heating
- Natural Gas
- Sewer
- Public Sewer
- Interior Property Features
- Granite Counters, Separate Dining Room, Pantry
- Interior Fireplaces
- 4
- Full Baths
- 5
- Half Baths
- 2
- Basement
- Yes
Mortgage Calculator
Listings courtesy of Midwest Real Estate Data as distributed by MLS Grid
Selling Office: Premier Living Properties.
The data relating to real estate for sale on this website comes in part from the Broker Reciprocity program of Midwest Real Estate Data LLC. Real Estate listings held by brokerage firms other than our company are marked with the MRED Broker Reciprocity logo or the Broker Reciprocity thumbnail logo (the MRED logo) and detailed information about them includes the names of the listing brokers. Some properties which appear for sale on this website may subsequently have sold and may no longer be available. The accuracy of all information, regardless of source, including but not limited to square footages and lot sizes, is deemed reliable but not guaranteed and should be personally verified through personal inspection by and/or with the appropriate professionals. The information being provided is for consumers personal, non-commercial use and may not be used for any purpose other than to identify prospective properties consumers may be interested in purchasing.
Copyright 2026 MRED LLC. All rights reserved.
Based on information submitted to the MLS Grid as of . All data is obtained from various sources and has not been, and will not be, verified by broker or MLS Grid. MRED supplied Open House information is subject to change without notice. All information should be independently reviewed and verified for accuracy. Properties may or may not be listed by the office/agent presenting the information.
NOTICE: Many homes contain recording devices, and buyers should be aware they may be recorded during a showing.
The Digital Millennium Copyright Act of 1998, 17 U.S.C. § 512 (the DMCA) provides recourse for copyright owners who believe that material appearing on the Internet infringes their rights under U.S. copyright law. If you believe in good faith that any content or material made available in connection with our website or services infringes your copyright, you (or your agent) may send us a notice requesting that the content or material be removed, or access to it blocked. Notices must be sent in writing by email to DMCAnotice@theMLSGRID.com.
The DMCA requires that your notice of alleged copyright infringement include the following information: (1) description of the copyrighted work that is the subject of claimed infringement; (2) description of the alleged infringing content and information sufficient to permit us to locate the content; (3) contact information for you, including your address, telephone number and email address; (4) a statement by you that you have a good faith belief that the content in the manner complained of is not authorized by the copyright owner, or its agent, or by the operation of any law; (5) a statement by you, signed under penalty of perjury, that the information in the notification is accurate and that you have the authority to enforce the copyrights that are claimed to be infringed; and (6) a physical or electronic signature of the copyright owner or a person authorized to act on the copyright owner’s behalf. Failure to include all of the above information may result in the delay of the processing of your complaint.
Some listings have been excluded from this website.